
The Cresthaven Model
▼ Scroll to see floor plans, gallery & specs
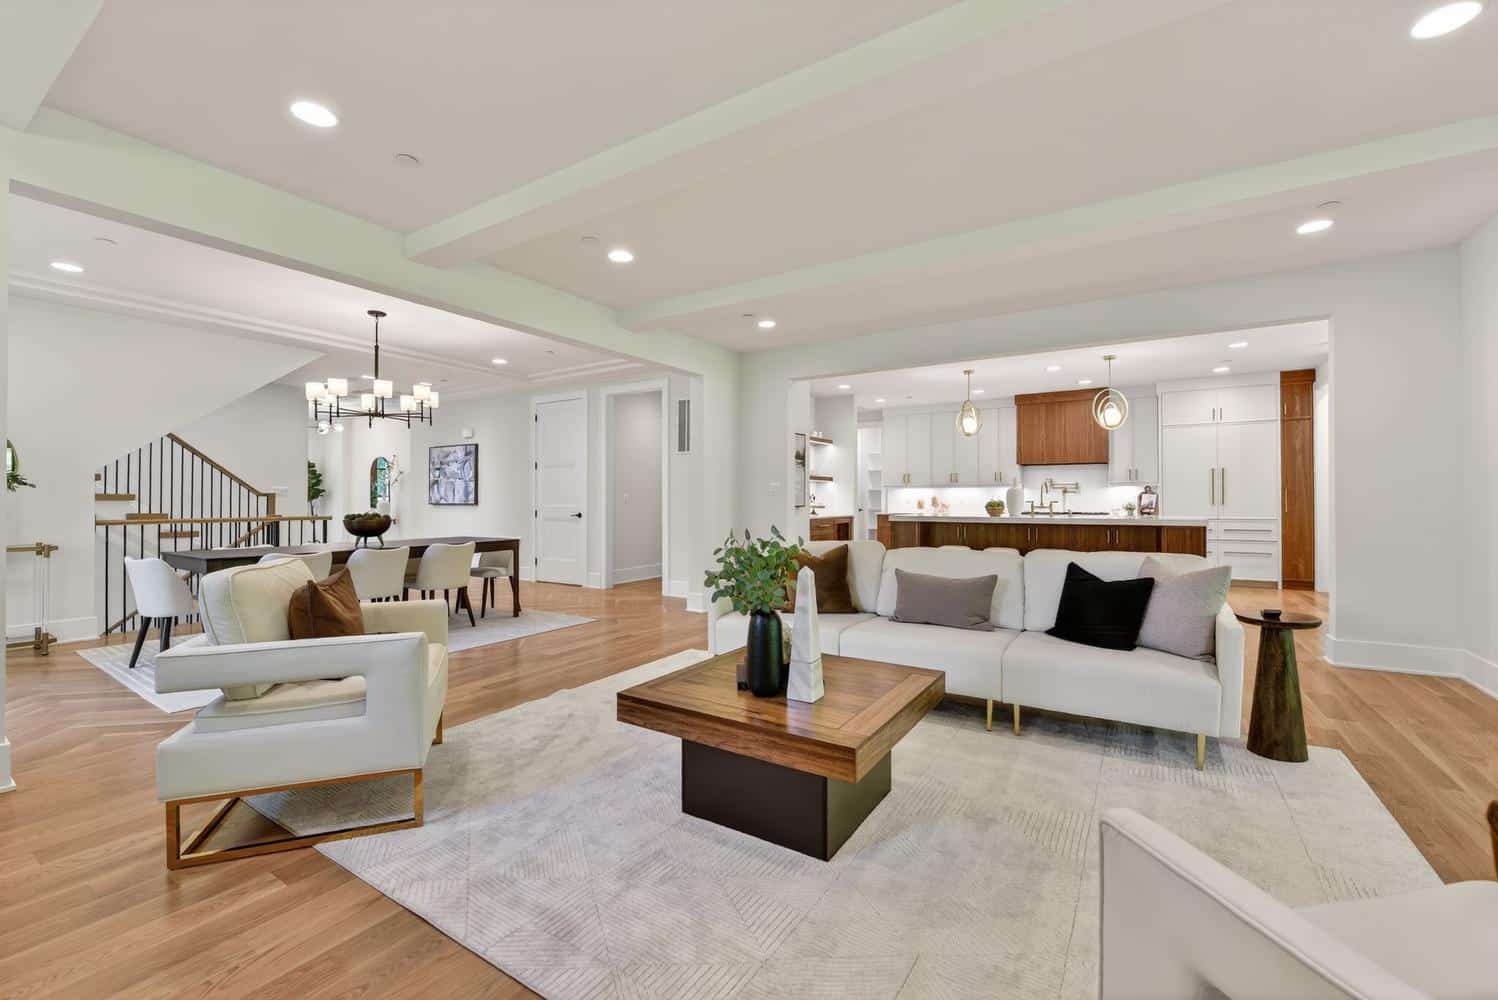
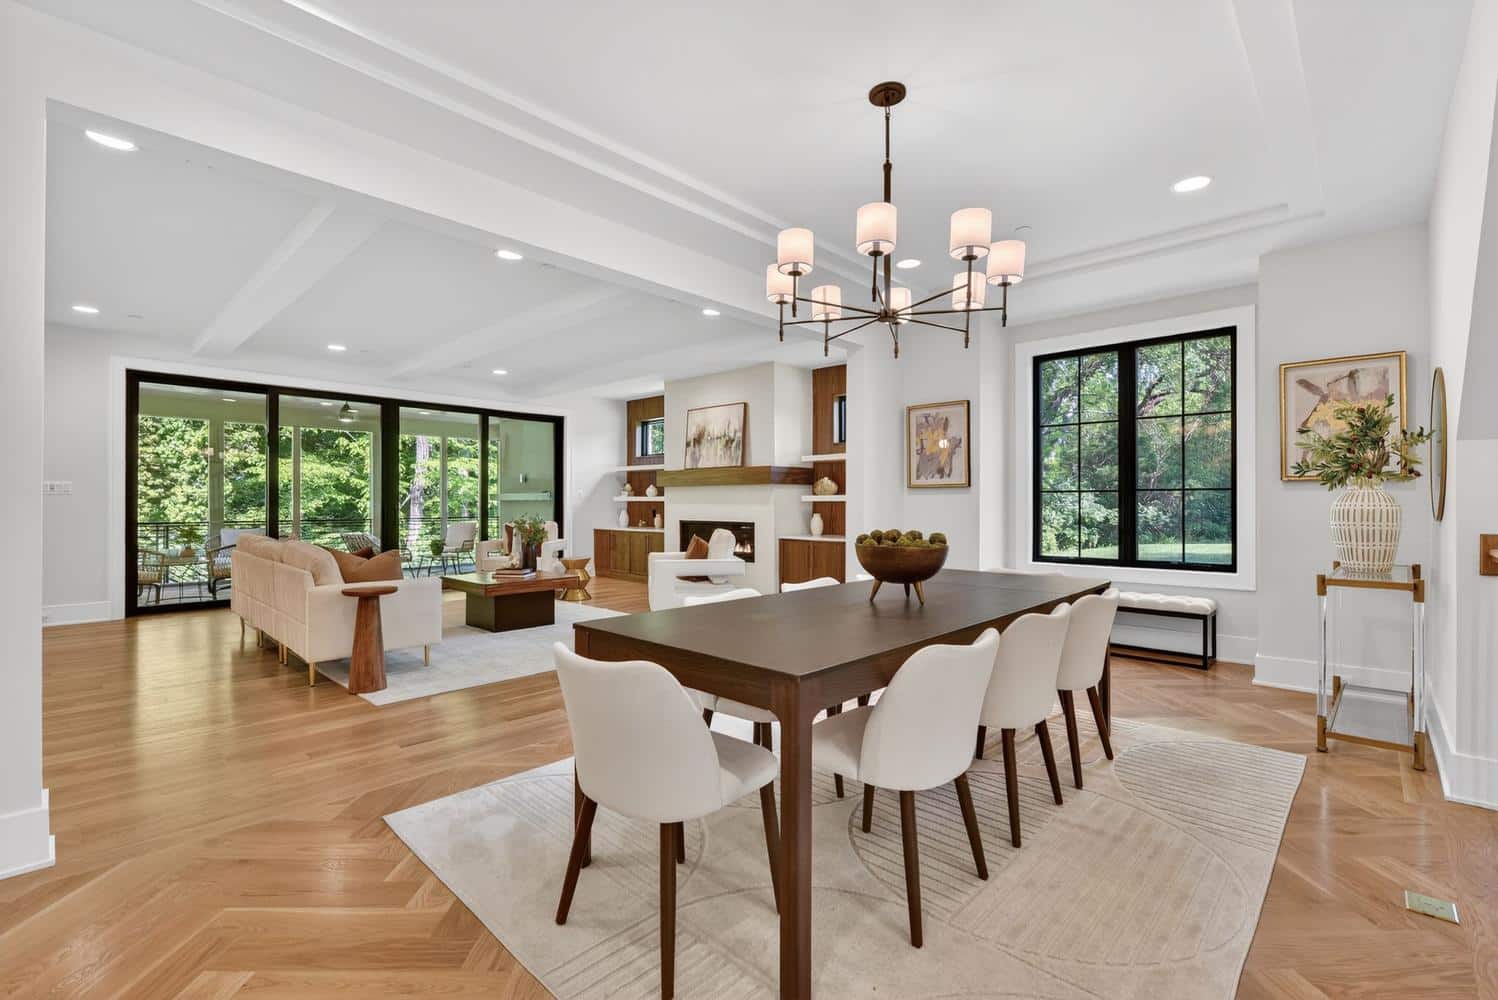
Step inside the Cresthaven and the first thing you notice is the light — it moves through the open main level all day, soft and low in the early hours, bright and generous when the house is full. The spaces don't just connect; they flow, so a quiet coffee and a kitchen packed with people both feel right at home here. This is the rare house that's calm when it's empty and effortless when it's not. It's a home built around the rhythm of your actual days, not a showroom.
Here's what the listing doesn't tell you: the Cresthaven isn't tied to the address you saw on Zillow. That's simply where the plan is anchored online — this home is designed to be built on your lot or on a property we've identified across the DC metro. You've got two paths. Bring us your own land, or talk to us about the hundreds of properties — lots, teardowns, and aging homes — that we evaluate across the region for potential acquisition. You're not buying someone else's house. You're building yours. Tell us where you want to build.
Protos Specifications at a Glance
Every home starts here. Upgrades and customization available on every detail.
Exterior & Structure
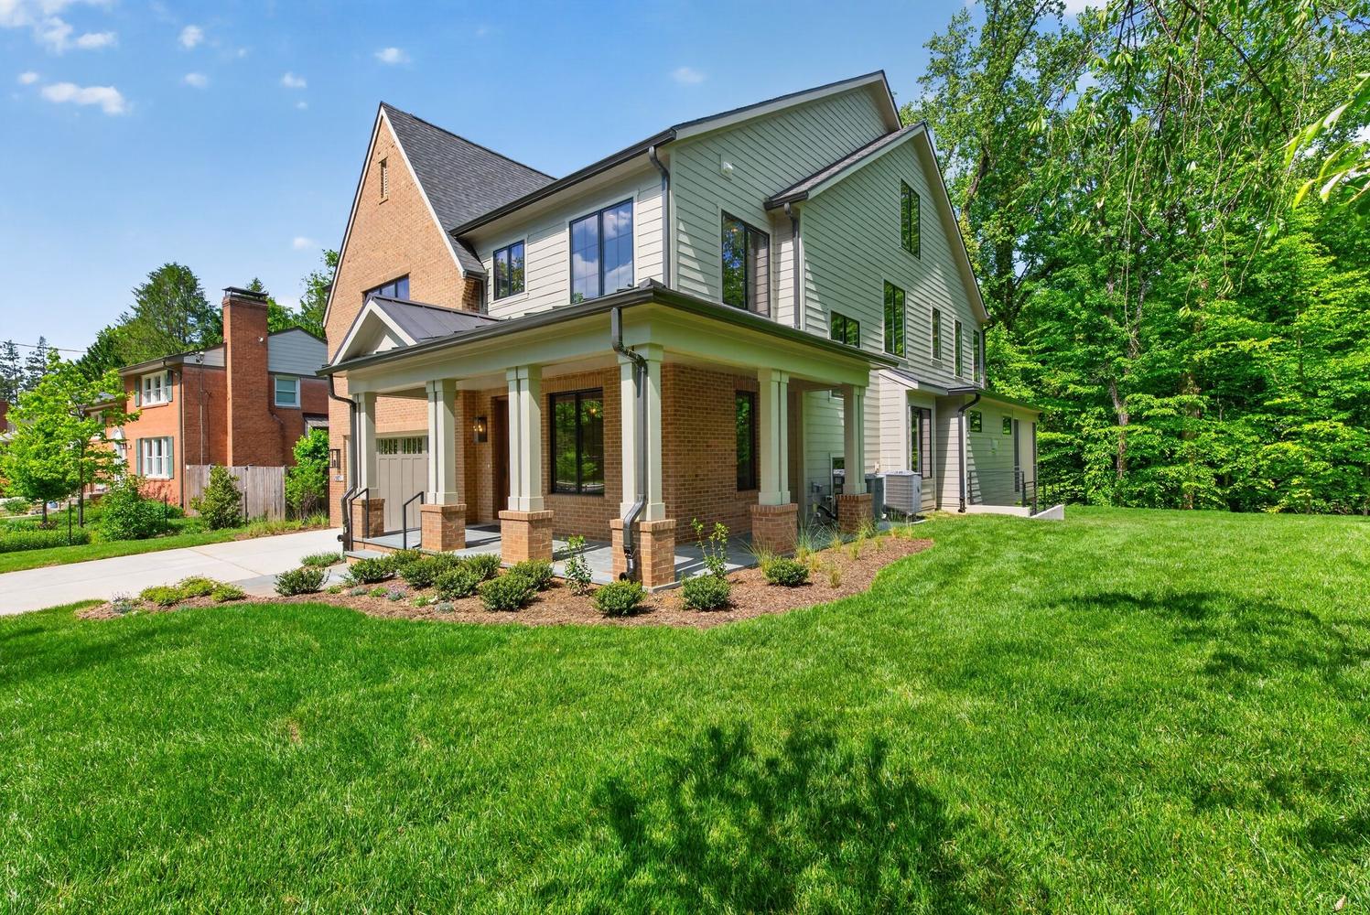
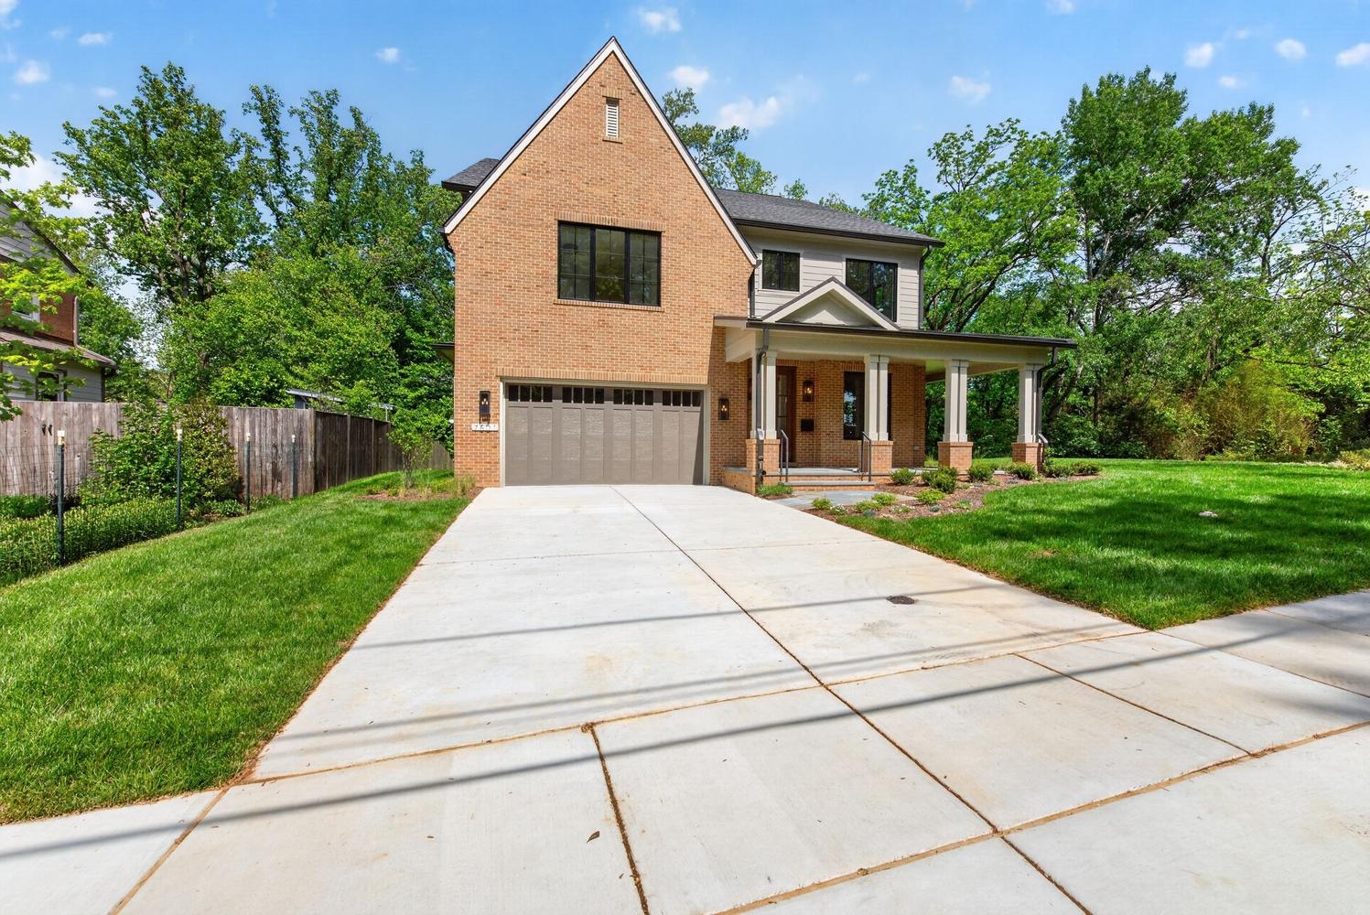
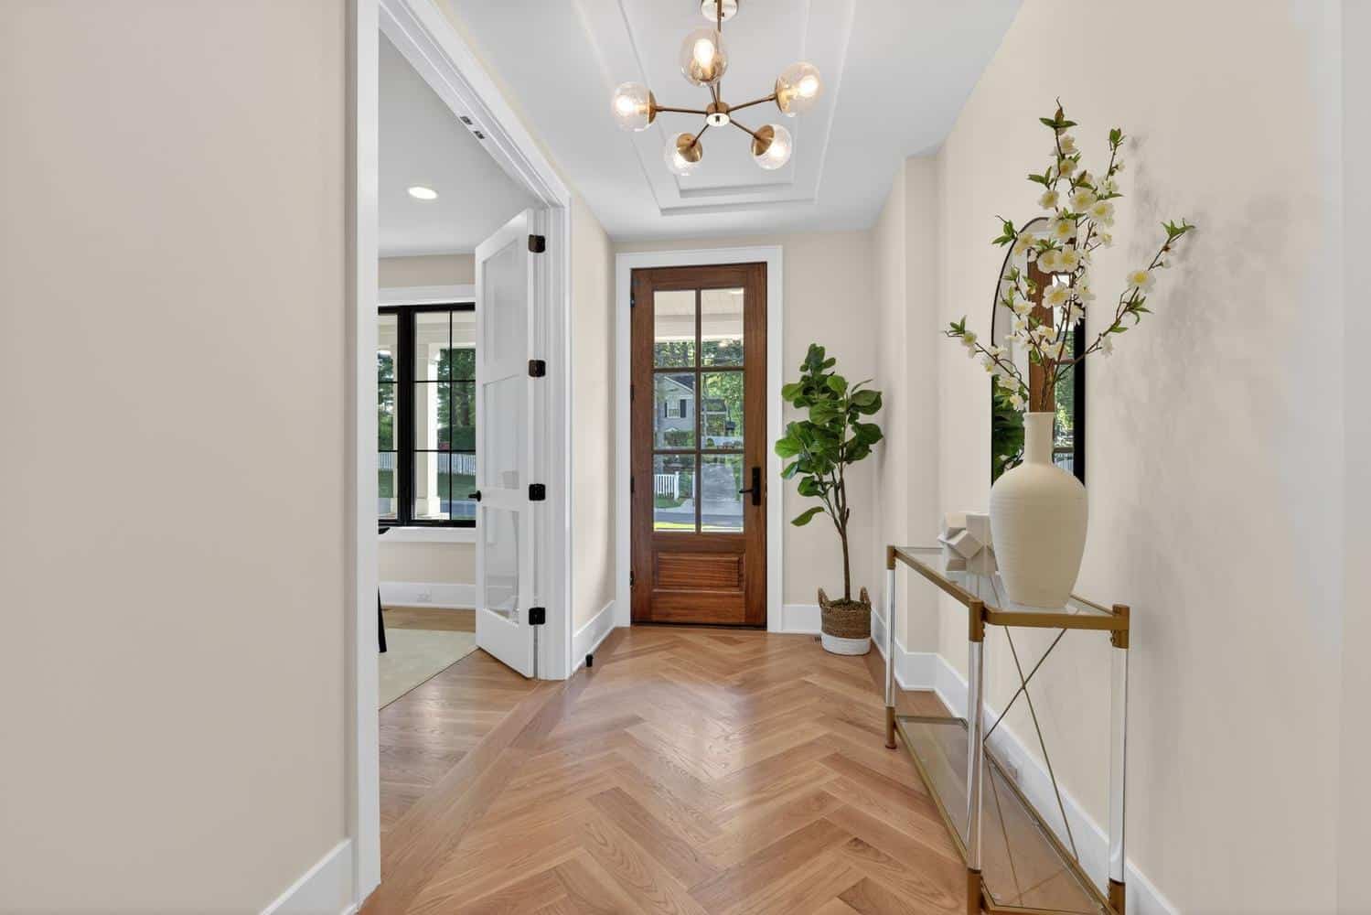
James Hardie CedarMill siding (16 colors) · CertainTeed 30-year architectural shingles · Pella Lifestyle aluminum-clad wood windows · 8-ft solid mahogany entry door · Brick-stamped foundation · Professional landscaping package
Kitchen & Cabinetry
Full-overlay soft-close cabinets (3 door styles) · Level 1 granite or quartz countertops · GE Profile appliances (gas range, side-by-side fridge, dishwasher) · GE Café glass canopy range hood · Kohler Vault undermount sink
Baths & Plumbing
Kohler fixtures throughout · 67" freestanding soaking tub in primary · Frameless glass primary shower · Comfort-height toilets with quiet-close seats · Porcelain tile floors and subway tile walls
Interior Finishes
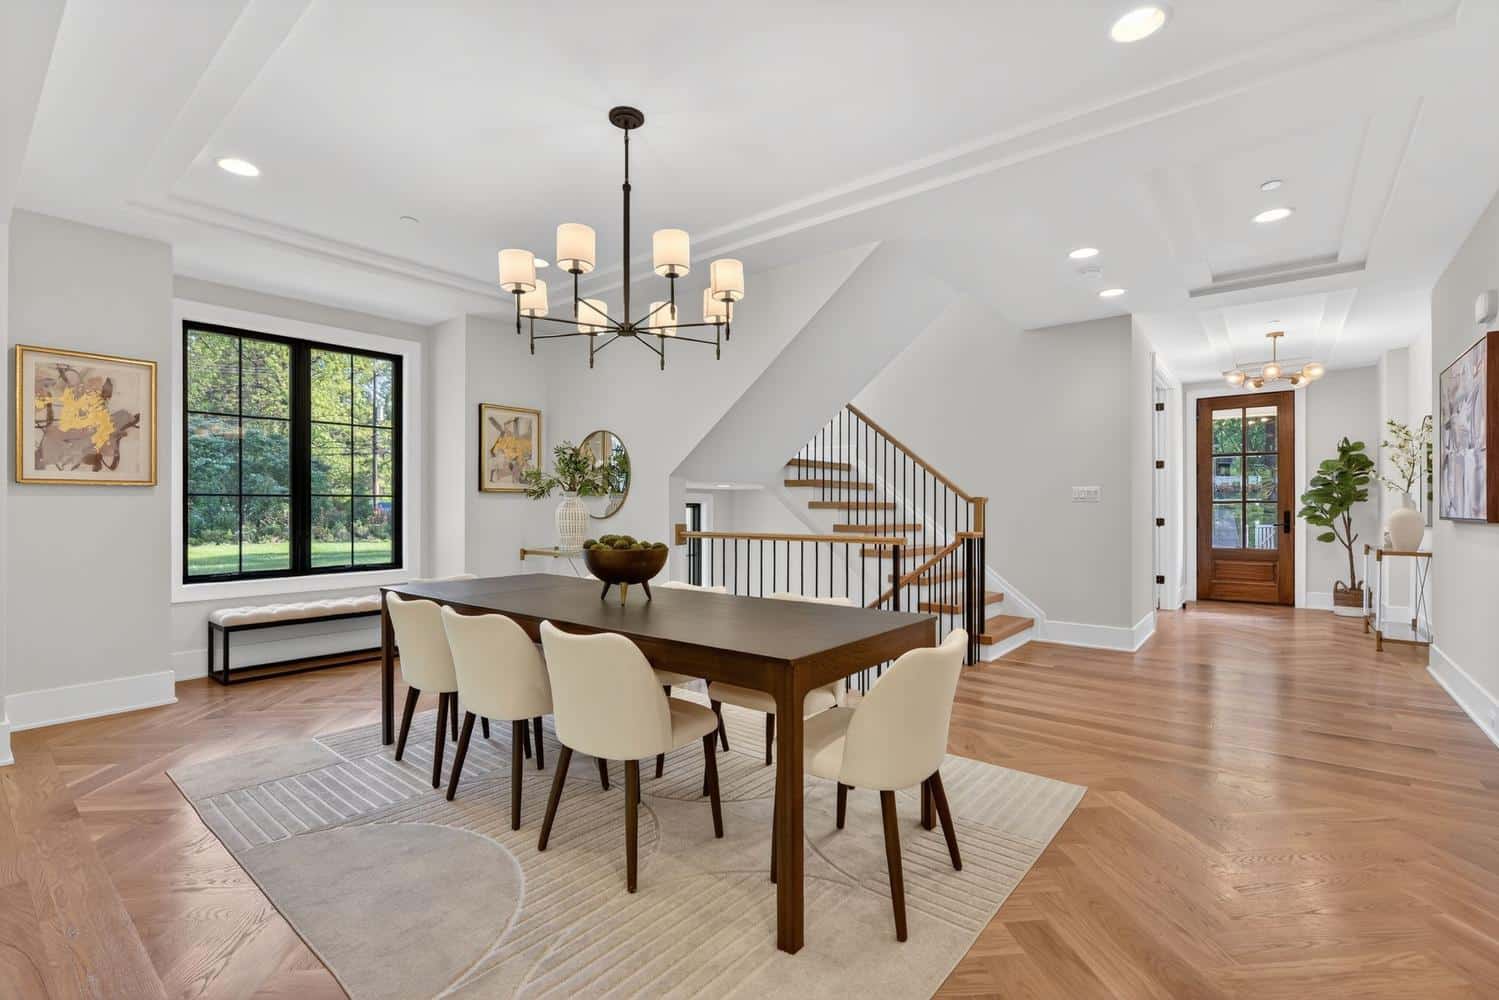
4" Red Oak hardwood on main level (6 stain options) · Crown molding and 5¼" baseboards · Masonite solid-core doors · Sherwin-Williams designer palette · Schlage designer hardware (5 finishes)
Living & Comfort
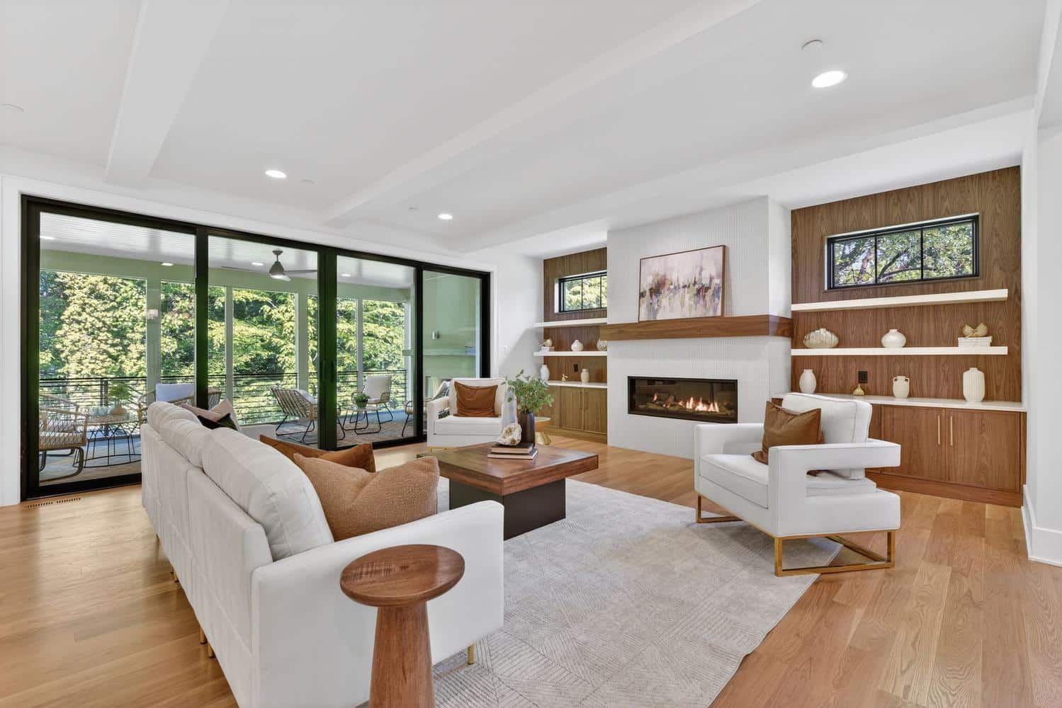
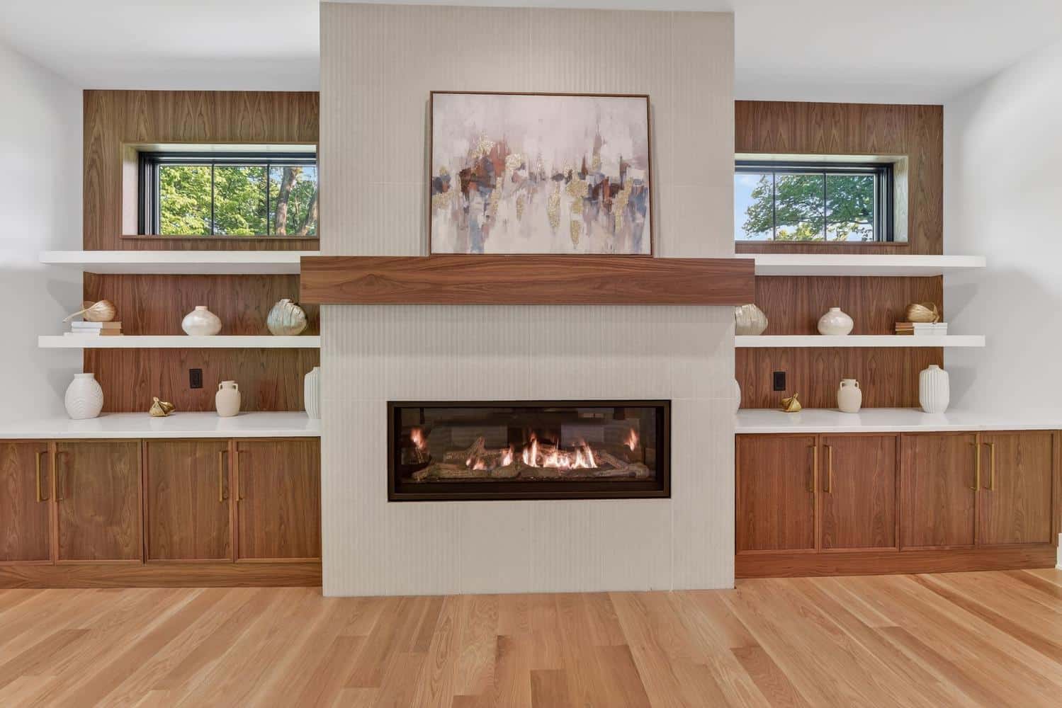
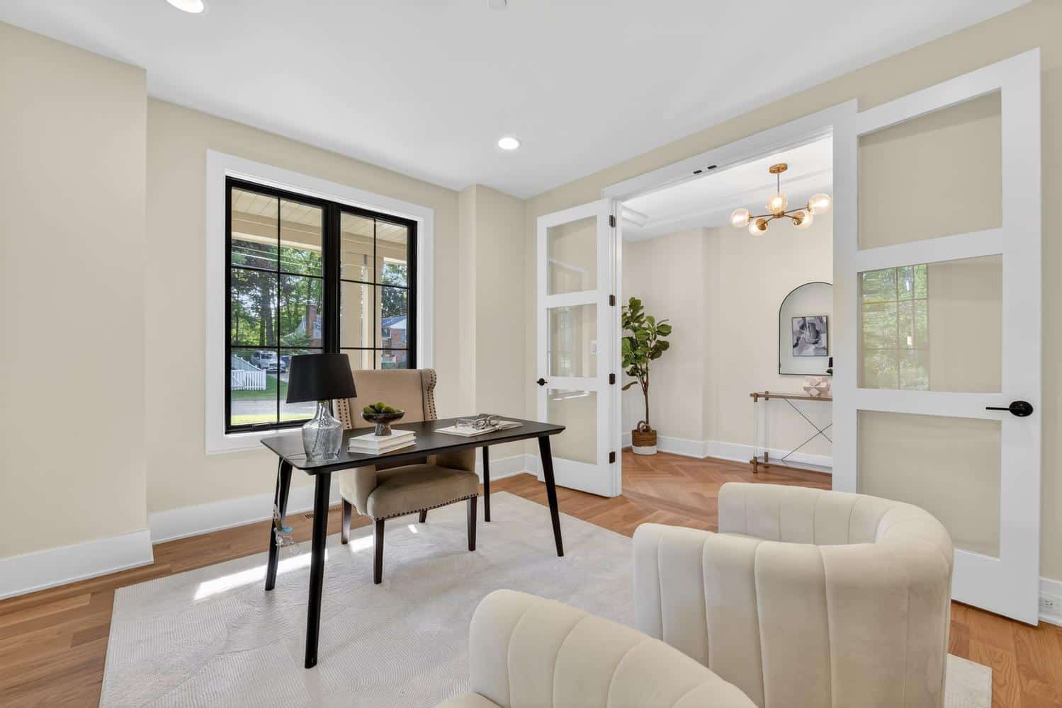
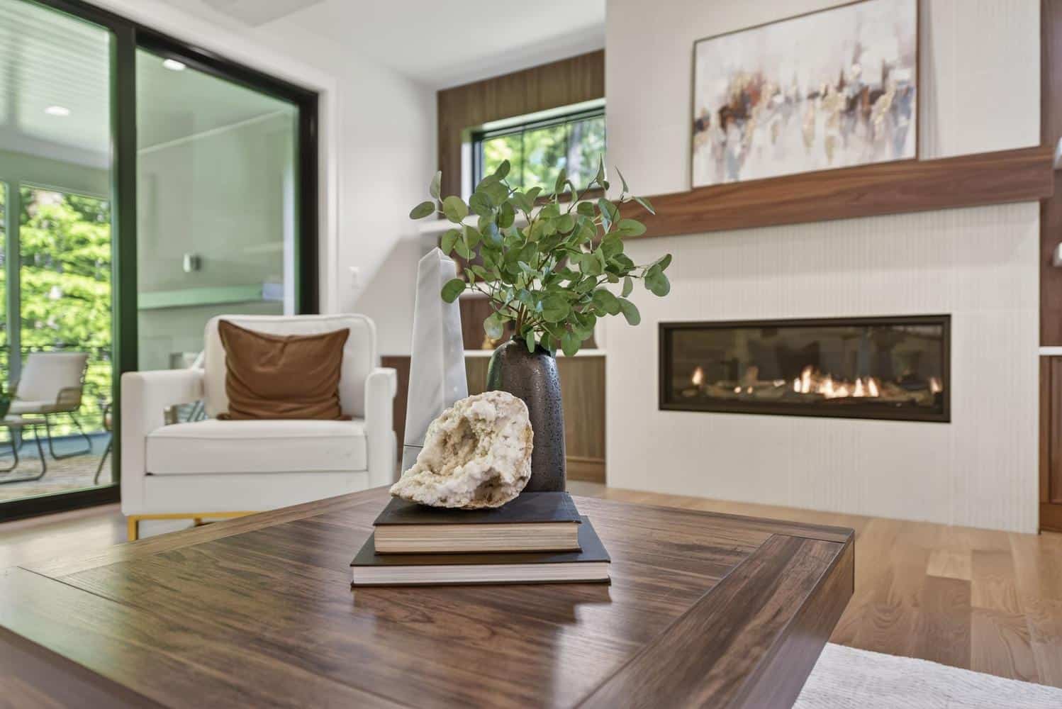
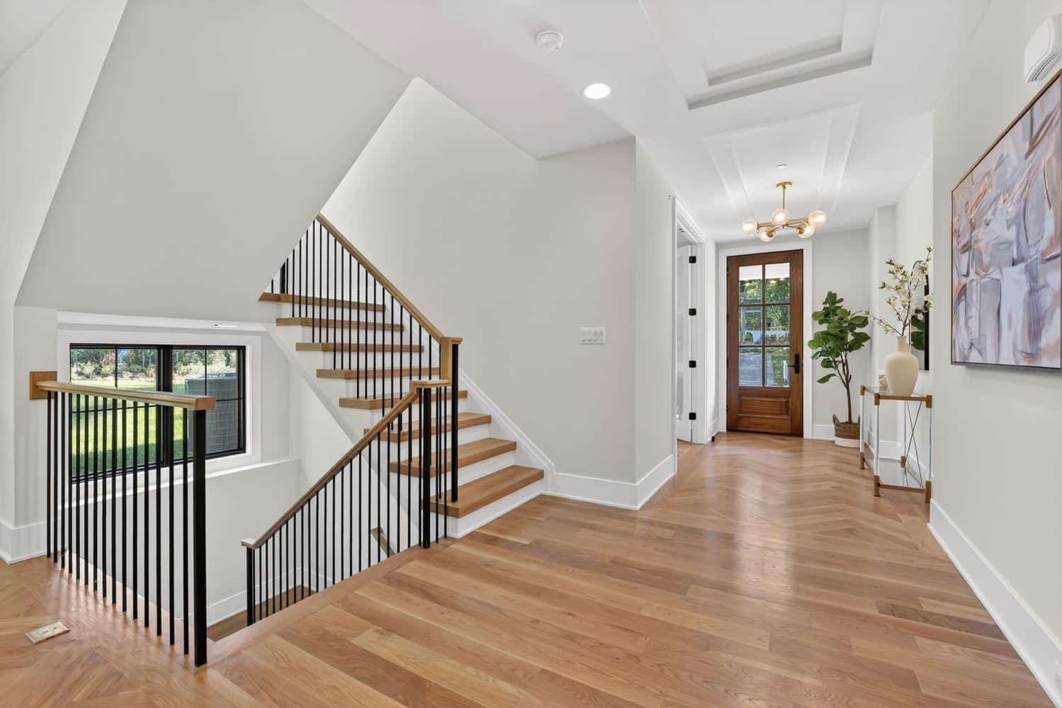
Napoleon Ascent 42 gas fireplace with Arts & Crafts mantel · Red oak staircase with painted balusters · French doors for study/office · LED recessed lighting throughout · Phenix/Mohawk carpet on upper level
Upgrades Available
Sub-Zero/Wolf/Thermador appliances · Custom iron or glass panel railings · Modern cable rail systems · Smart home integration · Stamped concrete or bluestone pavers · Whole-house surge protection
Want more detail on brands, materials, and what's included at every level?
See the Layout
Click any plan to enlarge


See the Details
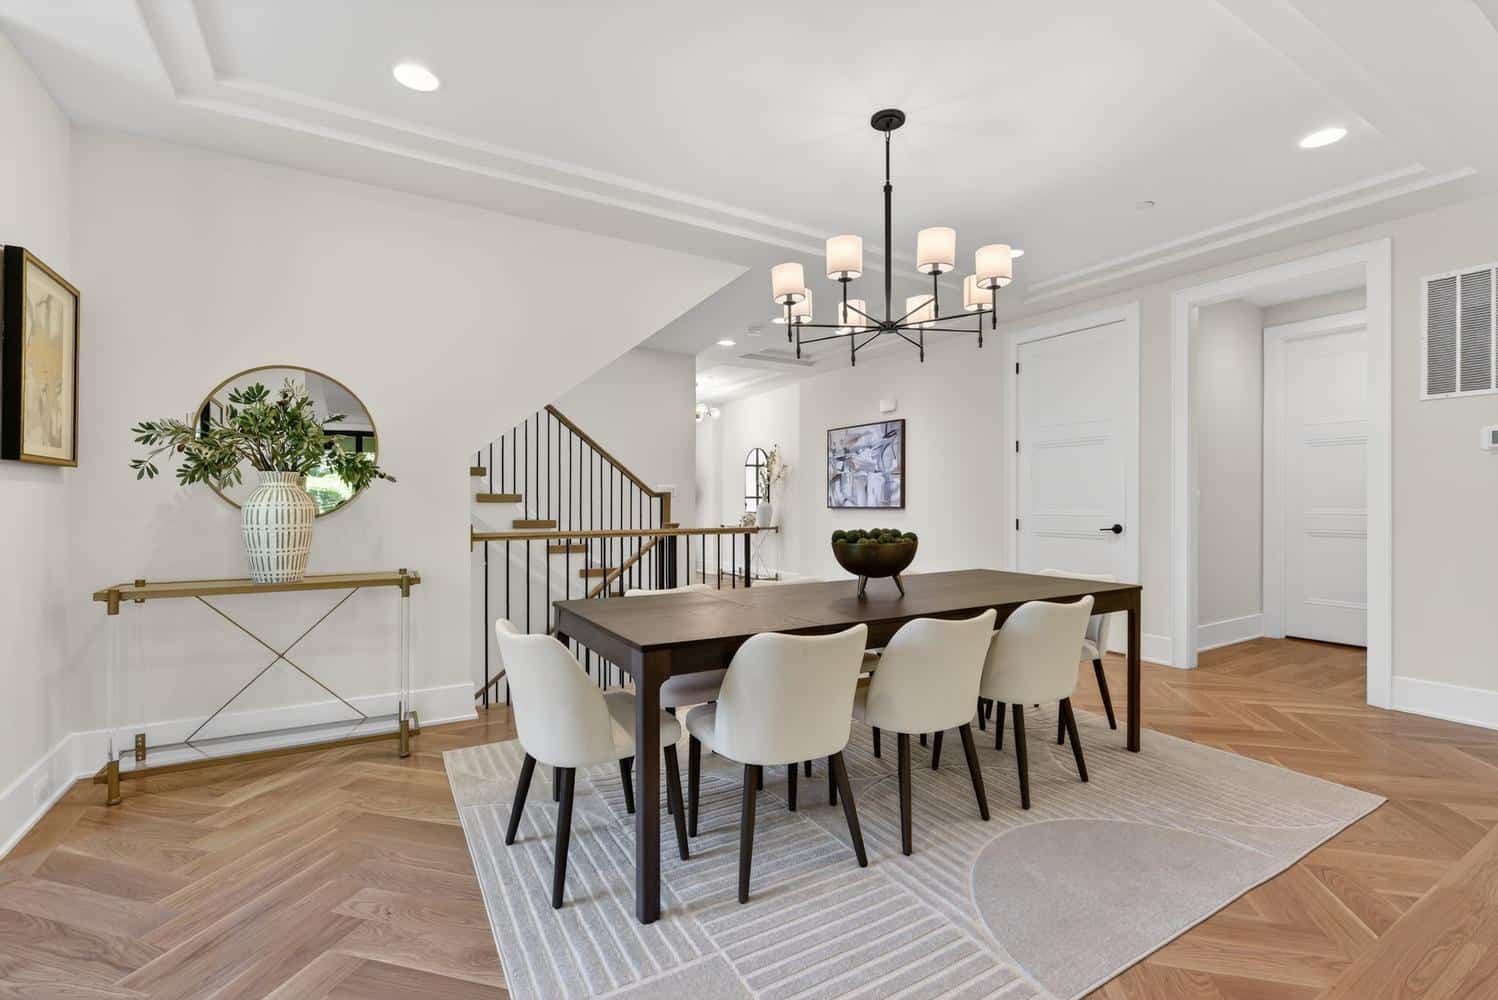
Photos from homes we've built using this plan. Some photos show optional upgrades not included in base pricing.








How New Home Pricing Works
This price is based on our Protos Specifications and includes an estimated land allowance. Your actual investment depends on the lot — yours or one we've identified — along with site conditions, home size, and finishes.
Build it exactly as shown or change every detail — the strategy call is where we put real numbers together based on your priorities.
Here's how the process works. It's three distinct phases, each with a purpose:
Design & Selections
This is where your home takes shape. Plans are created or modified by our in-house architects. You choose finishes, fixtures, and layout — or let our design team handle it for you.
Permitting
We submit your plans and manage the approval process with your local jurisdiction. This phase runs in the background while final details are locked in.
Construction
Your home is built. Every decision has already been made, and the build moves with purpose. Most homes are completed within 15 to 18 months from lot selection to move-in, though timelines can vary based on design complexity, client selections and decision-making, and local permitting.
Whether you want to choose every tile and finish yourself or let Paramount's design team handle the selections for you, we match the process to how you want to build.
Not ready to wait? Browse our homes that are already complete or under construction.
Build the Cresthaven on Your Lot — or One We've Identified
You're not buying someone else's house — you're building yours. Paramount evaluates hundreds of lots and teardowns across the DC metro for potential acquisition. Tell us where you want to build.
Arlington · Bethesda · Chevy Chase · Falls Church · McLean · Potomac · Vienna · NW DC